Home – MDR Custom Acrylic Shower Systems
A custom acrylic shower system pairs acrylic wall panels, custom-cut to your measured opening, with a new shower base or tub, fixtures, storage, and glass. Moore Done Right starts with a full tear-out, then installs all-new plumbing. Qualifying acrylic wet-area projects start at $8,500, and your price is in writing before work starts.
A custom acrylic shower can give your bathroom a clean, coordinated finish with easier routine cleaning than a tiled wall’s grout lines. Moore Done Right helps you choose the wall design, base, Delta fixtures, glass, shelves and practical support features as one complete system.
Qualifying acrylic tub or shower wet-area projects start at $8,500. Final pricing follows in-home measurement, product selections and written scope. Glass, accessories and work beyond the wet area can change the total. This is not a full-room renovation price. See exactly what is included.
Moore Done Right is an independent Bath Concepts dealer. Our acrylic panels are fitted to the measured tub or shower opening, with colors, patterns and accessories confirmed for the selected product.
Compare the wall design, base, storage and fixtures together. Compare acrylic and tile showers to decide which maintenance routine and finish suit you.

We proudly offer Bath Concepts Prime wall options in clean White and stone-inspired Quartz, White Travertine, Sierra Sand and Canyon Rock. Choose smooth finishes, simulated-tile styles or easy-clean laser-etched wall designs.

Three laser-etched patterns available through MDR
Explore ideas in the Prime design tool, then work with Moore Done Right to confirm the color, pattern, dimensions and product availability for your bathroom. Final selections depend on the products available through MDR. Screen colors may vary from actual samples.
Explore Prime Shower Designs (opens in a new tab)
We remove the existing wet-area materials included in your scope and inspect the exposed framing, plumbing and subfloor before installing the new system. A sound base, proper substrate preparation, correctly detailed seams and plumbing connections matter as much as the visible wall design.
See what was uncovered in our Selkirk liner-removal project.
Consider entry height, glass access, handheld fixtures, shelf placement, seating and support features together. We review the existing space and discuss where the selected features can be installed securely and comfortably.
A shower-area replacement and a complete bathroom renovation have different scopes. Tell us which room finishes you would like to keep.
Acrylic is lower-maintenance, not maintenance-free. The seams, glass, fixtures, base and drain still need regular care. Qualifying Bath Concepts acrylic products carry limited lifetime manufacturer coverage, controlled by the applicable written warranty and exclusions. Fixtures, doors and other products have their own coverage.
Read warranty and product support · Review cleaning and care
Tell us your town, what you want to replace and which features matter most. We will review your request and discuss measurement, selections and the next step.
They pair acrylic wall panels with the selected shower base or tub, fixtures, storage and enclosure. MDR cuts and fits the panels to the measured opening, with available colors and patterns confirmed for the chosen product. Selected stone-inspired patterns can create a broad, slab-like appearance without natural-stone slabs.
The panel surface is only one part of the installation. Suitable preparation, support, seams, penetrations and plumbing connections matter to the completed bathing area. A custom fit does not mean every accessory or layout change is included in the starting scope.
Acrylic can be a cost-effective way to create a high-end shower with easier routine cleaning. The wall system itself is a substantial material investment, while fitted panels can reduce the individual setting, grouting and finishing labor of a tile installation.
Compare the actual wall samples, base, fixtures, enclosure and storage as a complete design. Custom tile remains a good option when its additional material and layout choices matter to you. The right choice balances appearance, installed scope and the care routine you prefer.
Some qualifying acrylic shower or tub-to-shower installations may be completed in one day once measurements, product selections and preparation are confirmed and materials are ready. Plumbing changes, repairs or additional bathroom work can extend the schedule. Moore Done Right confirms the installation sequence after reviewing your bathroom and written scope.
Installation time and the time before you can use the shower are different. Follow the selected products' setting and curing requirements, and confirm with MDR when the shower can be used. See our one-day shower remodel options and planning conditions.
Yes. In many cases, Moore Done Right can replace an existing bathtub or outdated shower with a custom acrylic shower system. The new system can be designed around the existing space while incorporating features such as built-in shelving, grab bars, seating, and other accessories.
Qualifying acrylic tub or shower wet-area projects start at $8,500. Final pricing follows measurement, product selections and written scope. Glass, accessories, layout changes and work beyond the wet area can change the total. This starting price is not a full-room renovation price. See the complete included scope.
Often, yes. A wet-area replacement can focus on the tub or shower while keeping sound finishes elsewhere in the room. The measured opening, new base, plumbing access and the condition of the surrounding floor and walls determine what can stay. Removing the old unit can also expose edges or damage that need to be addressed.
During the consultation, point out exactly what you want to keep. Your written proposal should identify the removal area, any repairs or finish transitions, and the work elsewhere in the room. Our included-scope guide separates a qualifying acrylic wet-area project from a complete bathroom remodel.
No. A low-threshold shower still has a raised entry to step over; a curbless shower has a level entry transition. The actual entry height, floor structure, drainage and water-containment design need to be assessed for your bathroom. Replacing a bathtub does not automatically make a curbless shower possible within the same scope.
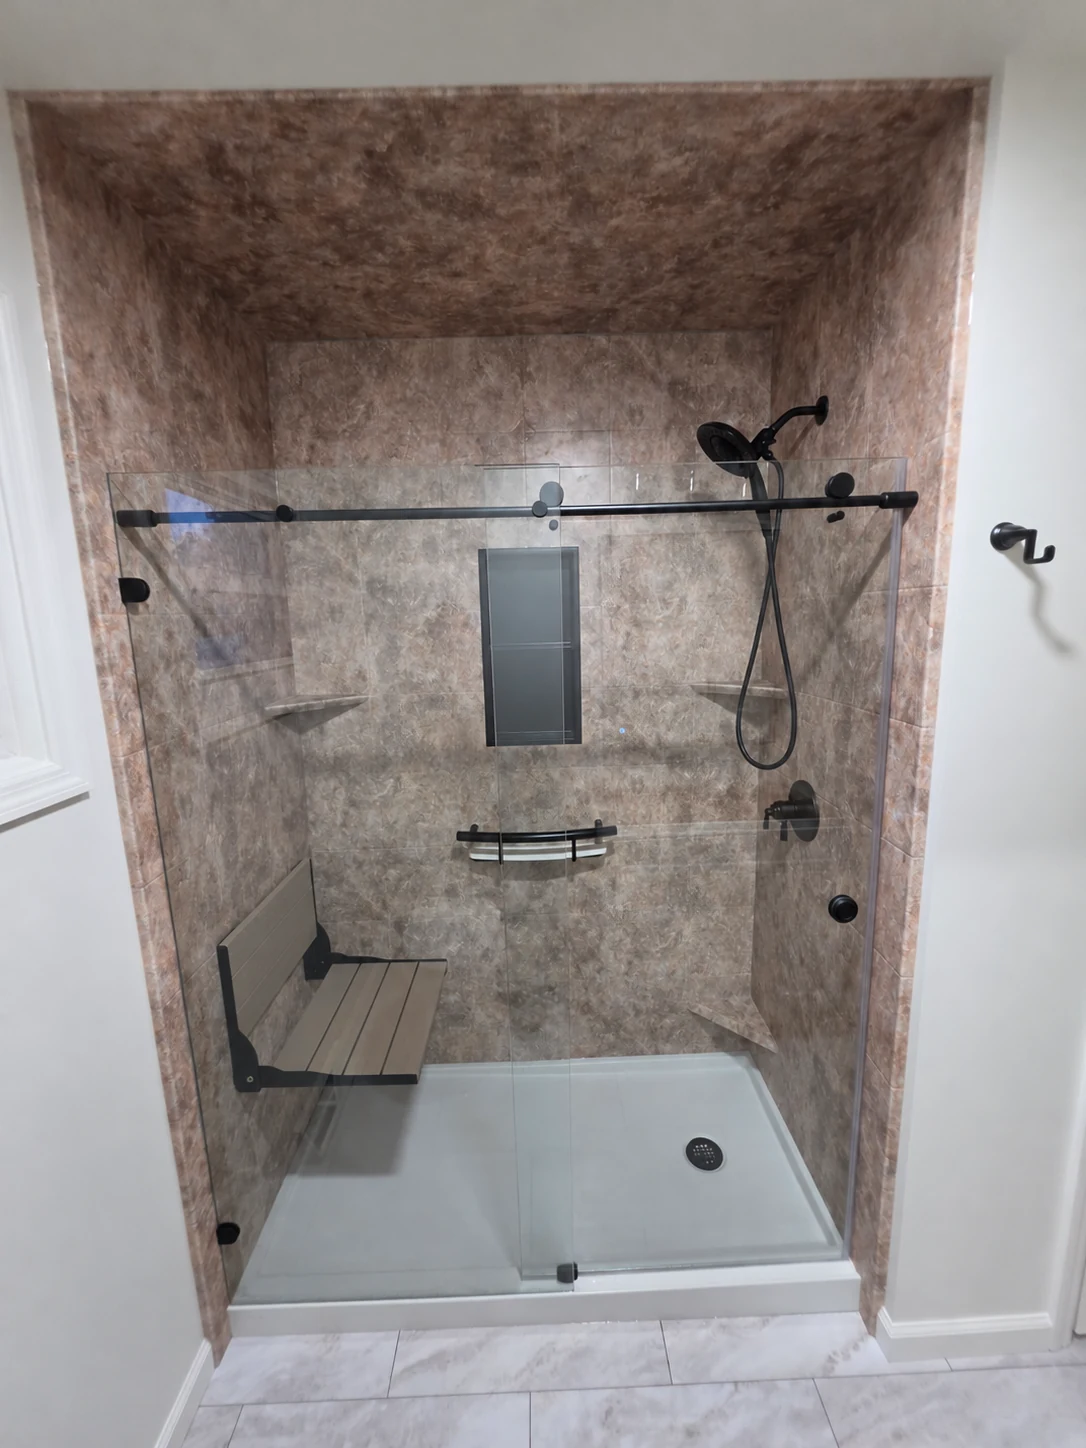
Tell MDR how you use the room and which entry features matter to you. Confirm the selected base and finished entry height before approving the proposal. Our finished Selkirk project shows a low-threshold acrylic shower with a fold-down seat and handheld fixture; it is an example of those selected features, not a promise of the same layout for every home.
Plan the features together before installation. A seat takes up space when in use, a handheld fixture needs to be reachable from the position where it will be used, and grab-bar placement should suit the person and the layout. Suitable backing, anchors and installation must follow the selected products' requirements; a wall panel alone is not a reason to assume a support feature can be mounted anywhere.
Bring the homeowner into those decisions. Confirm the selected products, locations, support requirements, clearances and prices in the written scope. These features can improve everyday function while fitting an attractive design, but they do not establish that every bathroom is ADA compliant or guarantee that falls will be prevented.
Start with the opening and the way you move around the bathroom. A curtain can suit a simpler enclosure plan. A sliding door avoids a swinging panel in the room, but the usable entry depends on the selected door. A hinged door needs adequate swing clearance around the toilet, vanity and other fixtures. The glass, track, seals and hardware also have their own cleaning needs.
Ask MDR to check the measured opening, entry width, surrounding clearances and compatibility with the selected base and wall system. Choose the enclosure as part of the complete shower design. Selected glass and other accessories are not automatically included in the qualifying $8,500 acrylic wet-area starting price.
Think about who uses the bathroom now and who may use it later. Children, anyone who prefers soaking, and a household without another tub may have different priorities from someone who only showers. A tub-to-shower conversion can make sense when an easier entry and shower routine matter more to your household, but it is not the right choice for every family.
Compare keeping a bathtub with replacing it with a shower before deciding on finishes. MDR offers tub and shower options and can review the measured space and proposed scope with you. Personal usefulness matters; neither choice guarantees a particular resale value. See our acrylic tub replacement options if keeping a bath is part of your plan.
Start with the bathroom project's town or ZIP code, rather than your own mailing address. Share photos, what needs to change and the homeowner's priorities when you request an in-home consultation or call 518-210-4372. An in-home assessment is still needed to confirm measurements, conditions and scope.
Include the homeowner in design choices and agree who is authorized to approve the work, selections and any changes. Before booking, confirm access, decision-making contacts and how project updates will be handled. Photos and a remote conversation help explain the goals; they do not replace measurement or the homeowner's permission.
No. Quartz Smooth in our Clifton Park/Halfmoon project and Madeira Granite in our Delmar project are acrylic wall finishes with stone-inspired patterns, not slabs of natural quartz or granite. The Clifton Park/Halfmoon comparison photo shows the installation before doors; the completed Delmar shower shows its installed glass. Compare the actual wall material and sample rather than choosing by a stone-like finish name alone.
Follow the care instructions for your selected wall system. For Bath Concepts acrylic, use a soft cloth and warm water with a suitable manufacturer-approved cleaner. Abrasive cleaners and scouring pads can dull the finish, and Dawn dish soap is on Bath Concepts' do-not-use list. Check the current approved and prohibited cleaner list before using a household spray. Glass, fixtures, the base and seals can have different instructions, so choose a cleaner suitable for each surface.
Review our shower care and cleaning guide. Bath Concepts approved and prohibited cleaners.
Cheap acrylic looks cheap, and there is plenty of it out there. Thin liner kits and big-box panels are the reason acrylic has the reputation. The Bath Concepts acrylic we install is a different product: high-end panels fitted to your exact space, run floor-to-ceiling and across the ceiling when the design calls for it, with a smooth stone-look finish that reads as a solid slab once it is in. Our finished acrylic showers are pictured all over this site, so you do not have to take our word for it. Look at the photos and decide. What acrylic will not do is imitate a hand-laid tile pattern or a custom mosaic, and we will tell you that straight if tile is the look you actually want.
We would rather list them than have you find them later. First, design freedom is limited compared to tile: you choose from a range of patterns and colors, you do not get unlimited layouts. Second, the panels meet at seams, and while our installs set and seal those seams carefully, a tiled wall has grout joints instead, so it is seams either way, just different ones. Third, acrylic is a surface you treat with some respect: no abrasive scouring powders, and if it ever gets deeply gouged, it cannot be patched invisibly the way a single tile can be swapped out. Against that, you get a non-porous surface with no grout to scrub or reseal, an install measured in a day or two instead of a week or more, and a published price before anyone visits your home. For most of our customers that trade is an easy one, but it is your call to make with the facts in front of you.
Neither is better for everyone, and we build both, so we will give you the honest trade-offs. Acrylic wins on speed, upkeep, and price certainty: most acrylic wet-area jobs finish in one to two days, the surface wipes clean with no grout maintenance, and our acrylic packages are published, Essential from $8,500 for a standard space up to 36 by 60. Tile wins on design freedom: any layout, mosaics, niches, benches, and real porcelain or stone looks, at a price set by the scope of the design and a longer install, with grout that needs cleaning and resealing over the years. Where the two are exactly equal is underneath. Both fail early if they are built over bad plumbing or a rotted substrate, which is why every shower we build, acrylic or tile, starts with a full tear-out and a complete plumbing redo.
Small surface scratches can usually be buffed out, and that covers most of what ever happens to one. A deep gouge or a crack is different: there is no invisible patch for acrylic the way a tile setter can cut out one damaged tile and set a new one. The honest fix for serious damage is replacing the affected panel, and on a properly fitted system that is a real repair job, not a five-minute touch-up. Two things work in your favor. The acrylic we install is thick, high-end material, not the thin liner stock that cracks easily, and because we fit panels floor-to-ceiling as a system, a single damaged panel can be replaced without redoing the whole shower. We would rather tell you this now than sell you a repair promise we cannot keep.
Medicare will not. Bathroom remodeling is not a covered Medicare benefit, and a new shower does not count as durable medical equipment, so any ad promising a free shower through Medicare is not describing a real benefit. Some Medicare Advantage plans include a small home safety or modification allowance, and that depends entirely on your individual plan, so check your own plan documents before counting on it. Homeowners insurance is similar: it covers sudden damage from a covered event, not a planned remodel. What we can do is price the work honestly. The consultation is free, the estimate is written, and if safety is the reason for the project we will build in the features that matter, a low threshold, grab bars placed where you actually reach for them, seating, and handheld controls.
No. Cover-up installs exist because they are fast, and fast is all they are. A liner or panel set over your old unit seals in whatever is already happening behind it, and we have opened up cover-up jobs and found leaking drains, moisture damage around the valve, and rot the homeowner never knew about. Every shower we install starts with a full tear-out down to the studs and subfloor. Then we redo the plumbing as standard, new Uponor PEX supply lines, a new Delta valve body, and a new drain plumbed in from the trap back, never charged as an upcharge. Only then do the new panels go in. It is the only way we can stand behind the finished shower, and it is the only way we work.

Based in Ravena
Serving the Capital Region by appointment
Business Hours
Monday-Friday: 7:00 AM-7:00 PM
Saturday: 9:00 AM-3:00 PM
Sunday: Closed